حبيبي

Design Development · Saudi Arabia · V3

Three views.One complete language.

Duplicate records and sketches have been removed. This edition focuses on the three unique transformations, then develops the walls, furniture, materials and lighting as separate design packages.

Explore V3 ↓
01

01 · Current vs proposed

The transformation

One clear comparison for each unique condition: frontage, corner and main dining room. The "current" images are the client-supplied site records; the "proposed" are rendered in the Contemporary Pakistani Hospitality language.

01

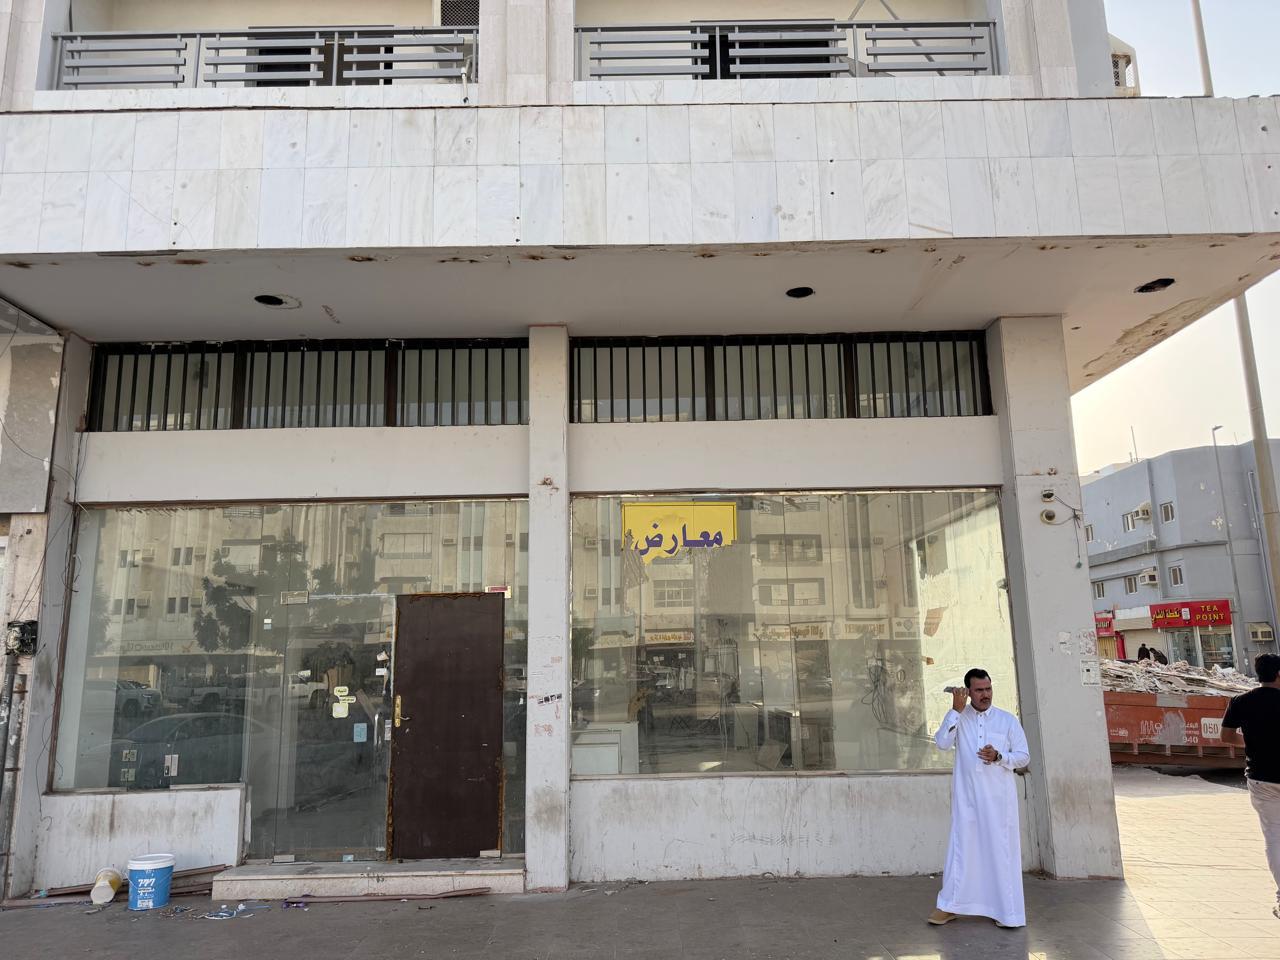
Main frontage
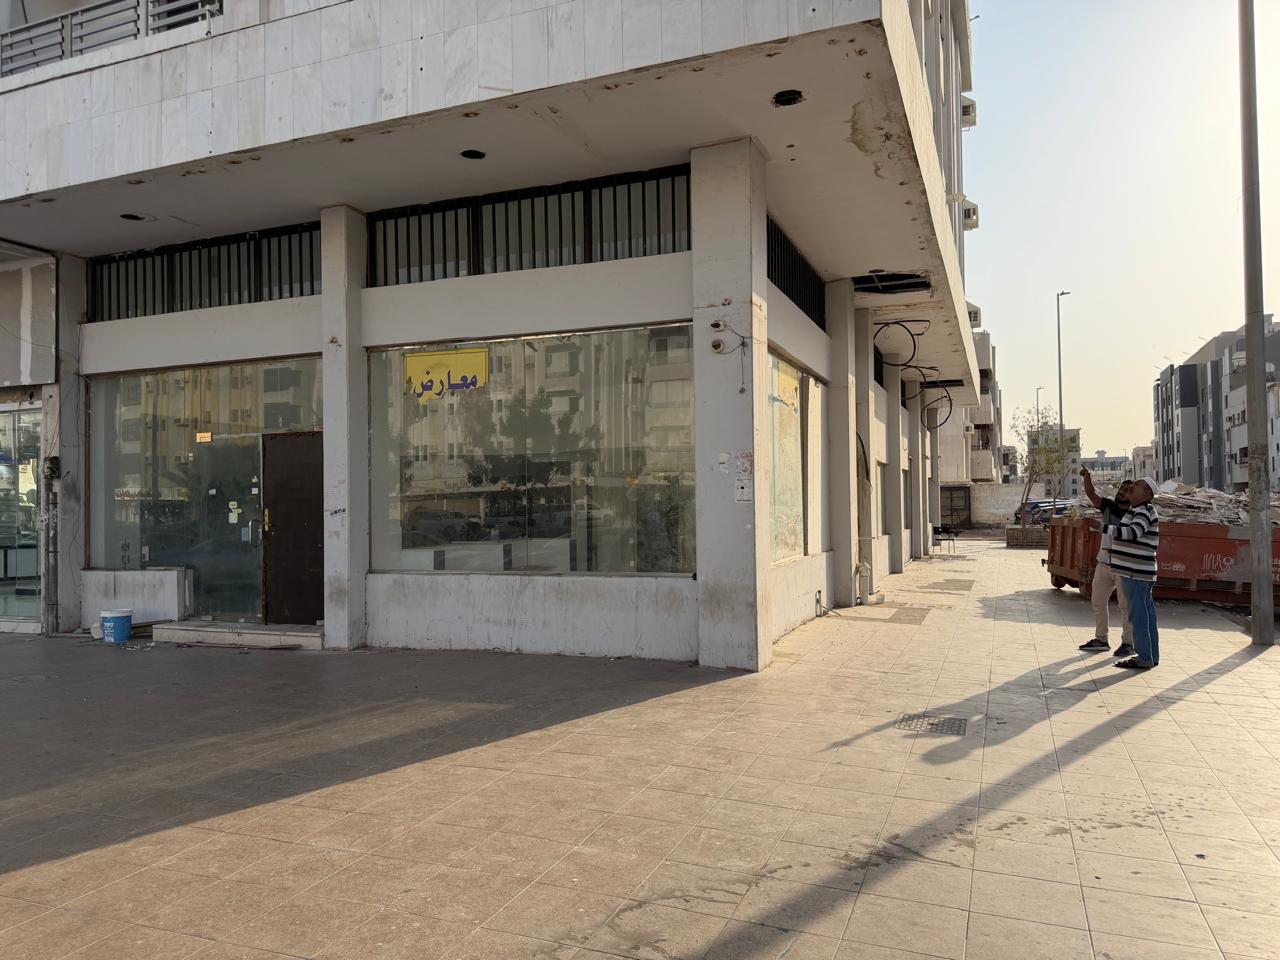
Main frontage, current condition
Current Supplied site imagephoto · site record
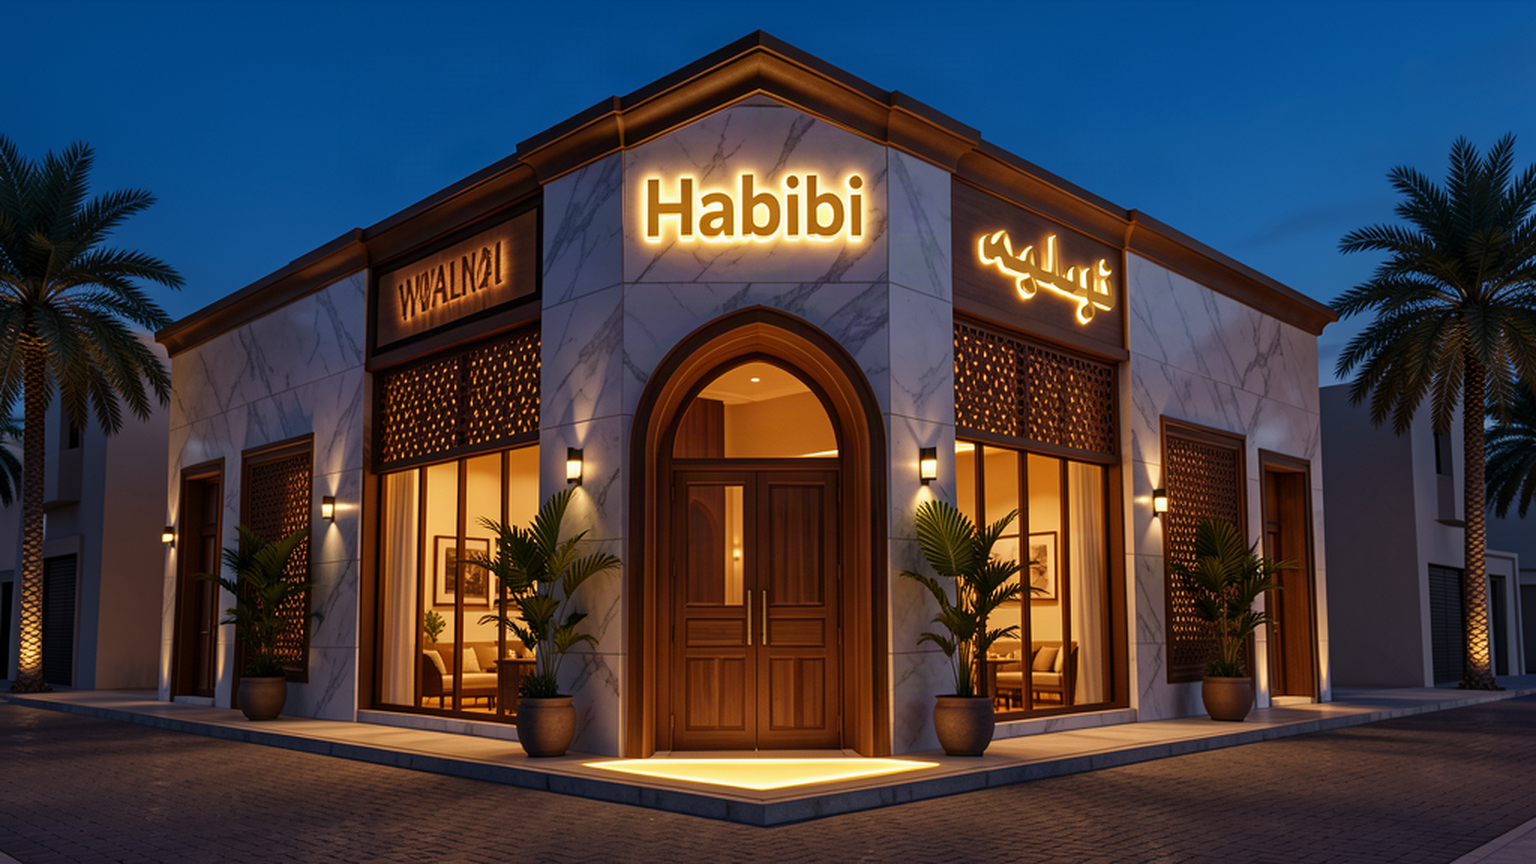
01

Main frontage

Main frontage, proposed Habibi design
Proposed Habibi design conceptrender
02

Corner approach

Corner approach, current condition
Current Supplied site imagephoto · site record
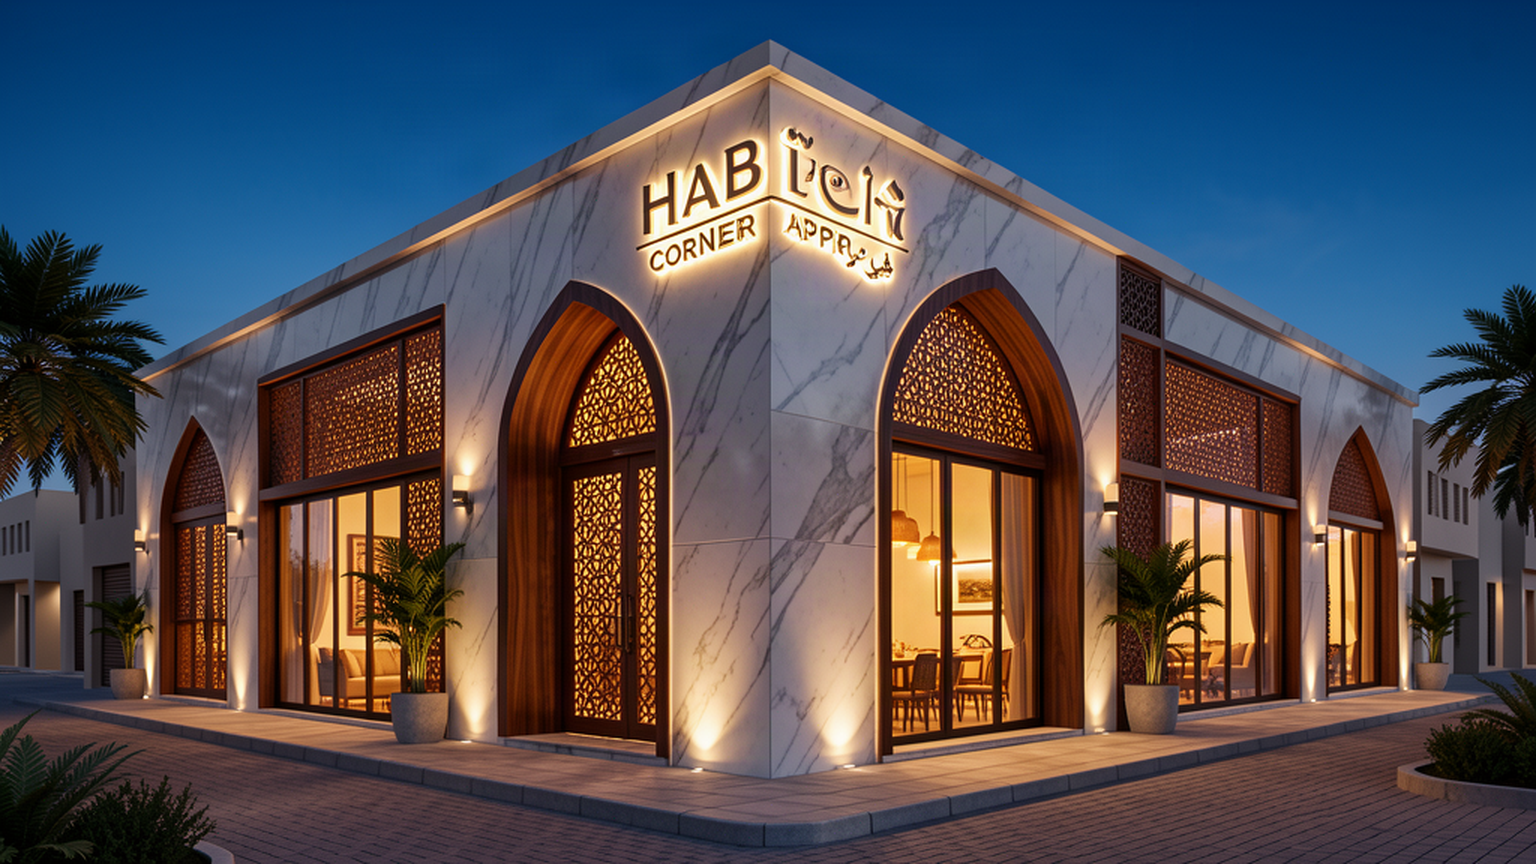
02

Corner approach

Corner approach, proposed Habibi design
Proposed Habibi design conceptrender
03

Main dining room

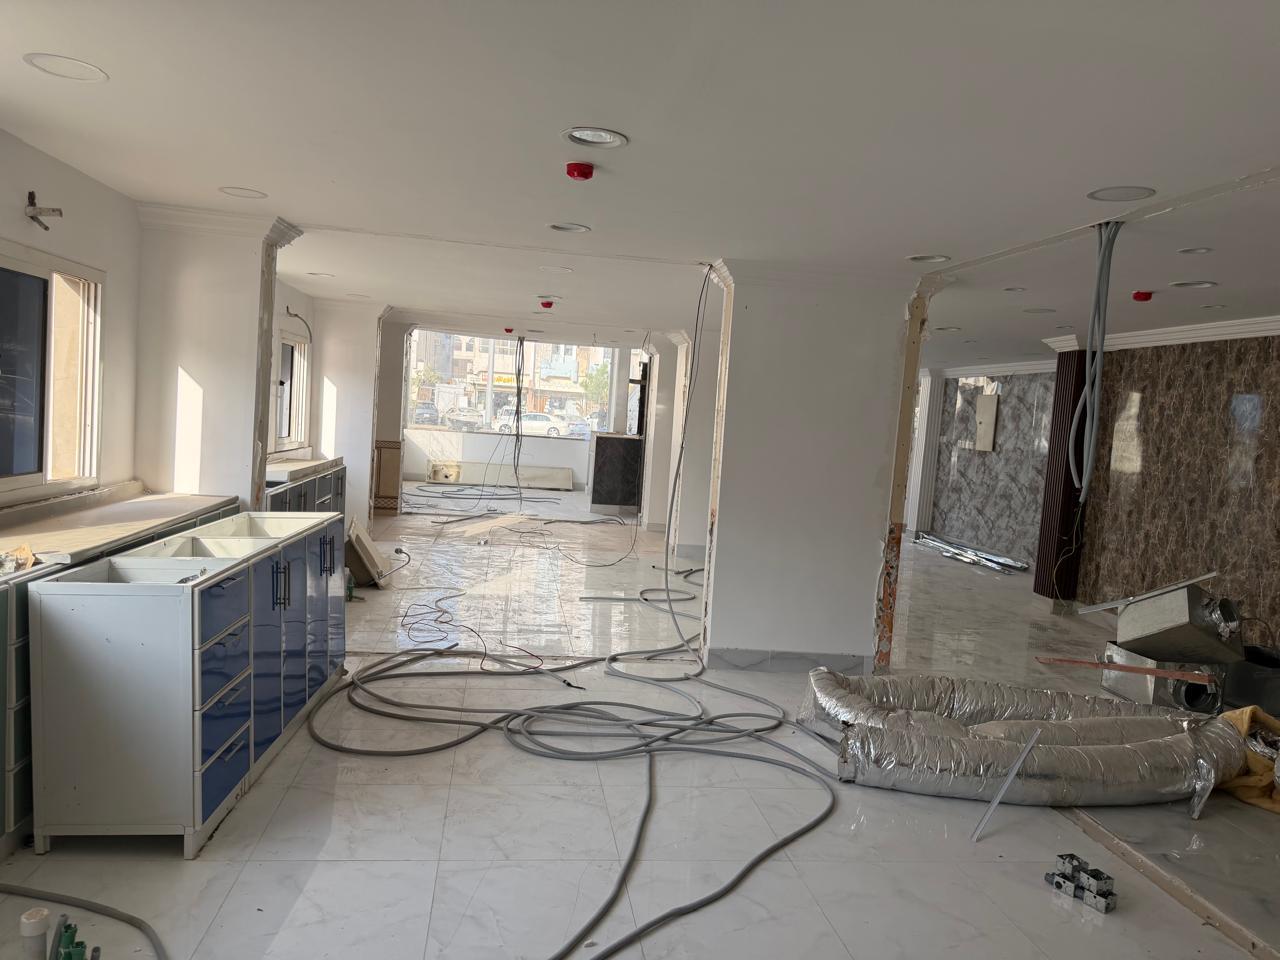
Main dining room, current condition
Current Supplied site imagephoto · site record
03

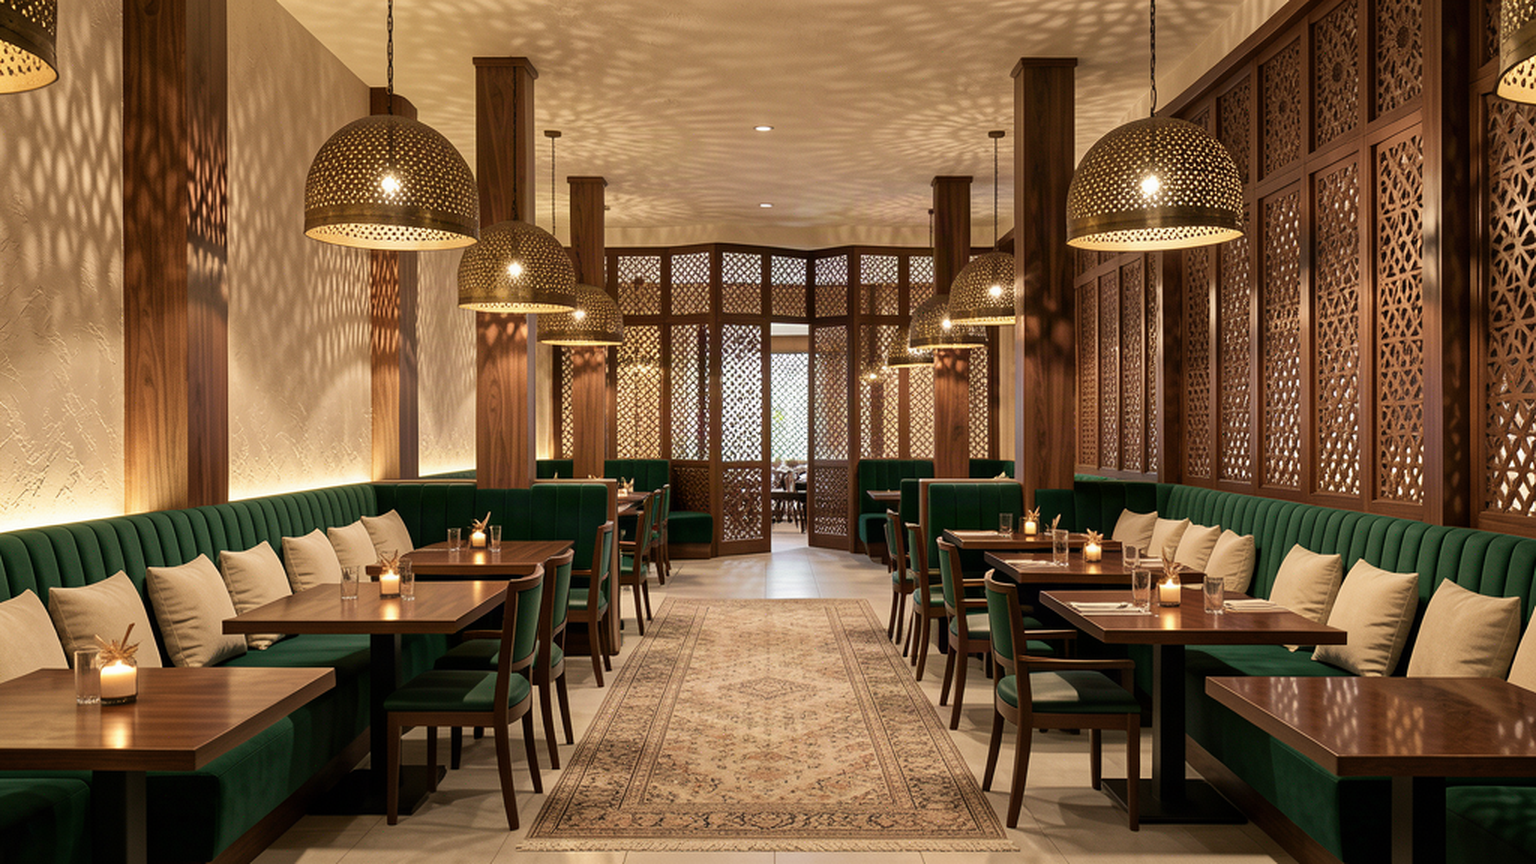
Main dining room

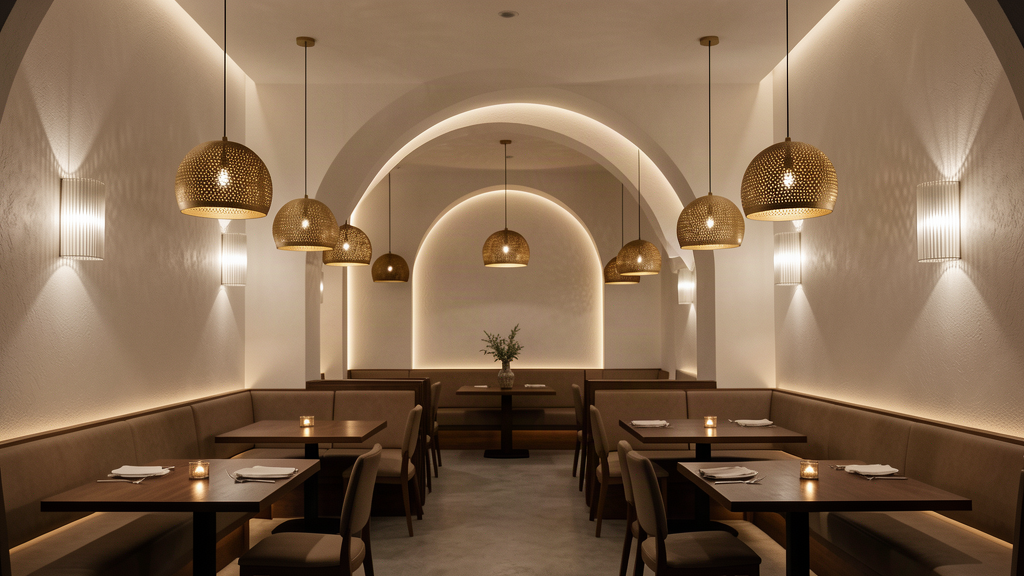
Main dining room, proposed Habibi design
Proposed Habibi design conceptrender
02

02 · Design development

The details that make Habibi.

Four coordinated packages translate the concept into a richer, client-ready design direction.

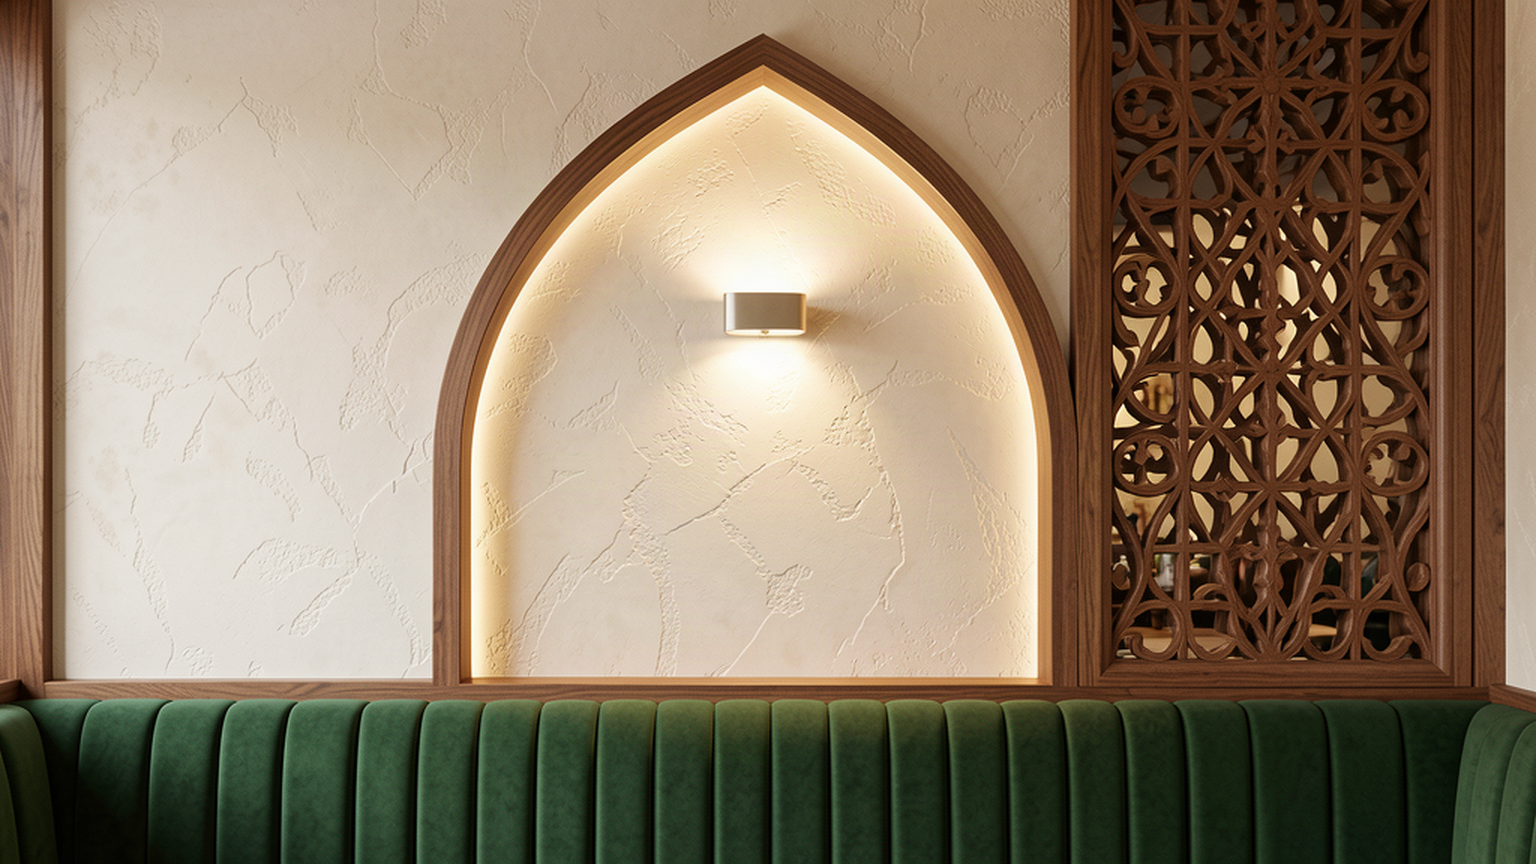
Feature wall design concept
Concept study · Feature wall

A memorable focal point

  • Hand-trowelled ivory plaster
  • Walnut arch + framing
  • Carved timber jali panel
  • Integrated art light
  • Green fluted banquette
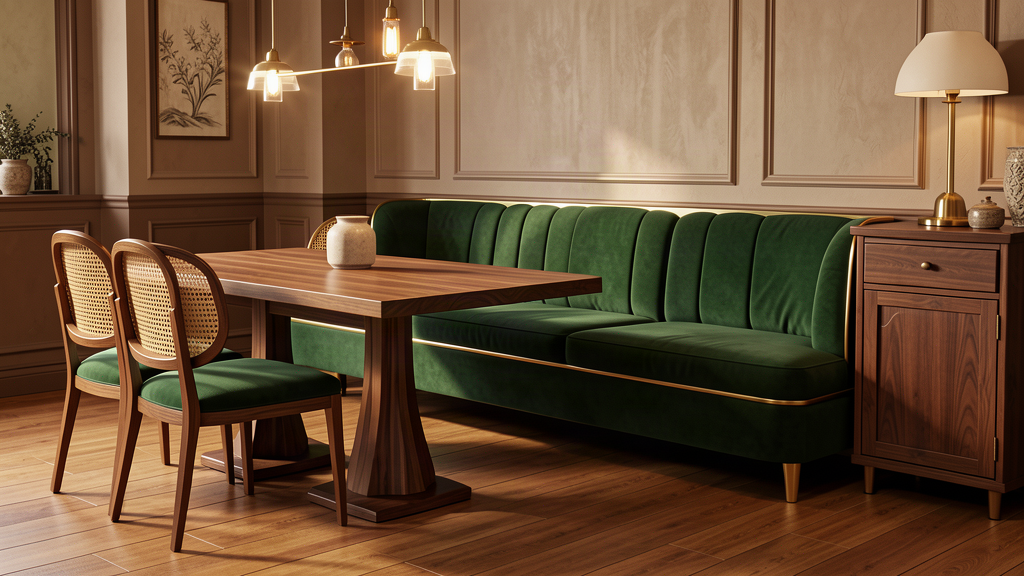
Furniture design concept
Concept study · Furniture design

Comfort, crafted as a collection

  • Walnut dining tables
  • Cane-back dining chair
  • Forest-green upholstery
  • Brass edge accents
  • Coordinated waiter console
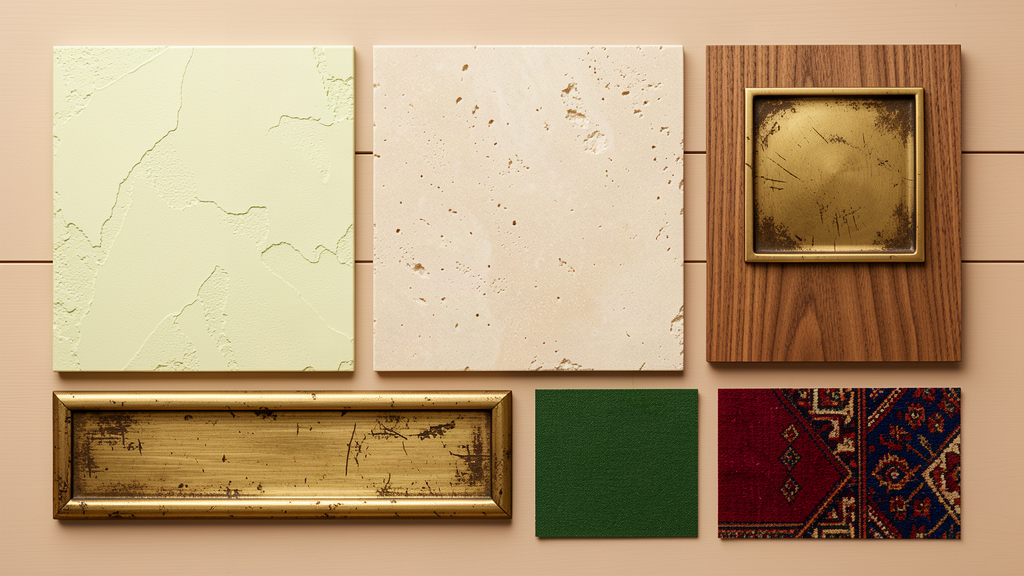
Detailed material concept
Concept study · Detailed material

Warmth you can see and touch

  • Ivory lime-plaster texture
  • Cream limestone + tile
  • Natural walnut timber
  • Aged brushed brass
  • Green, ruby + cobalt textiles
Lighting design concept
Concept study · Lighting design

Layered for welcome

  • Warm-white ambient intent
  • Perforated brass pendants
  • Ribbed-glass wall sconces
  • Concealed arch + cove light
  • Low-level table glow
Ivory plaster Walnut timber Habibi green Aged brass Crafted jali Warm light

Contemporary Pakistani. Warmly Saudi.

Confirm the developed direction and we advance to survey, defined space plan and a fixed, itemised proposal.